Get $6,247 Cash Back
155 DIANAWOOD RIDGE, Vaughan (East Woodbridge) — listed at $2,498,800. Earn buyer cashback at closing. No catches, just more money in your pocket.
Exceptional Custom-Built Residence Offering Approximately 4,000 Sq. Ft. Of Refined Living Space On A Premium Lot Along One Of Weston Downs' Most Coveted Streets. A Sun-Filled Two-Storey Foyer Introduces An Elegantly Renovated Interior Featuring Hardwood Flooring Throughout, Modernized Bathrooms And A Beautifully Appointed Kitchen With Custom Cabinetry, Granite Countertops, Stainless-Steel Appliances, A Gas Cooktop And Built-In Wine Fridge. Additional Highlights Include A Three-Car Garage And A Fully Finished Basement With Walk out. The Backyard Offers A Private Outdoor Retreat Complete With A Swimming Pool And Gazebo, Creating The Perfect Setting For Relaxation, Entertaining And Summer Gatherings. Nestled Among Impressive Detached Homes On Generous Lots, This Quiet, Tree-Lined Community Provides Convenient Access To Highly Regarded Schools, Parks, Trails, Community Centres, Places Of Worship, Vaughan Mills, Highways 400, 407 And 7, The Vaughan Metropolitan Centre And TTC Subway-An Outstanding Opportunity For Families And Discerning Luxury-Home Buyers. (id:60164)
| Room | Level | Dimensions |
|---|---|---|
| Living room | Main level | 5.92 x 4.54 meters |
| Kitchen | Basement | 5.64 x 4.07 meters |
| Recreational, Games room | Basement | 9.73 x 5.89 meters |
| Sitting room | Basement | 7.37 x 6.65 meters |
| Dining room | Main level | 6.3 x 4.62 meters |
| Family room | Main level | 4.54 x 4.51 meters |
| Kitchen | Main level | 8.78 x 4.16 meters |
| Office | Main level | 4.54 x 3.4 meters |
| Primary Bedroom | Second level | 7.69 x 4.54 meters |
| Bedroom 2 | Second level | 4.33 x 4.25 meters |
| Bedroom 3 | Second level | 4.79 x 4.33 meters |
| Bedroom 4 | Second level | 4.54 x 3.34 meters |
| Bedroom | Basement | 4.06 x 3.82 meters |
Does it have a basement, and is it finished?+
Yes — Finished, Separate entrance, Walk out, N/A, N/A. A finished basement adds meaningful living space beyond the listed square footage.
What are the ongoing costs beyond the mortgage?+
Budget for annual property taxes of $9,100, heating is forced air, natural gas. Always verify the latest figures with your agent before making an offer — these change yearly.
How is the space laid out across floors?+
This is a 2-storey single family. The 5 bedrooms and 5 bathrooms are typically split with living areas on the main floor and bedrooms above — confirm the exact layout during a showing.
What's the parking situation?+
This property includes 9 spaces — Attached Garage, Garage.
Is 155 DIANAWOOD RIDGE a good fit for a growing family?+
With 5 bedrooms and 5 bathrooms, there's room for kids plus a guest room or home office. The 2-storey layout keeps living and sleeping areas separated.
Tell me about the pool.+
This property has a pool: Inground pool. Ask whether it's open year-round or seasonal, and factor in maintenance costs when budgeting.
Ask About This Property
Nearby Places
Searching nearby places…
Benchmark price · Updated 2026-09
Year over year
Past 10 years
Similar listings
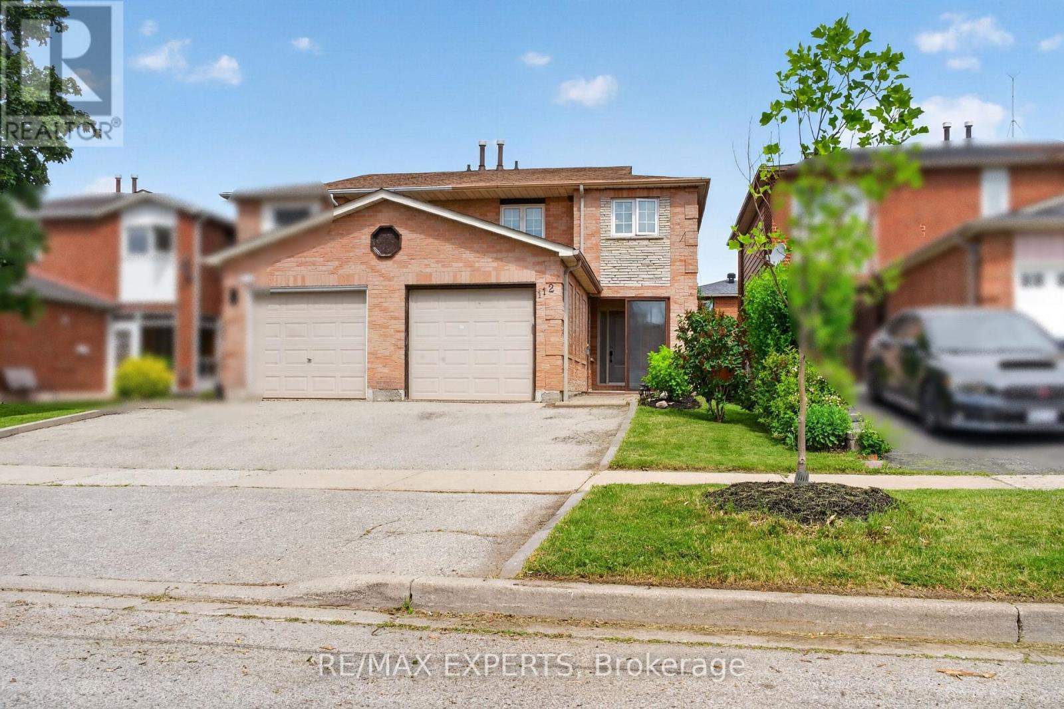
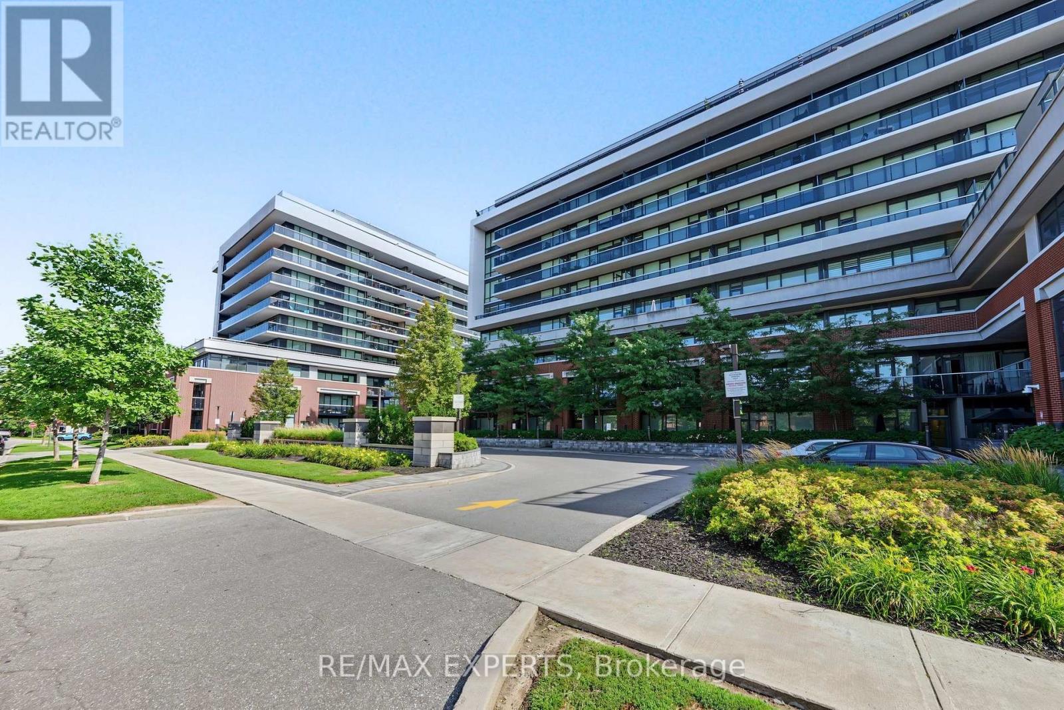
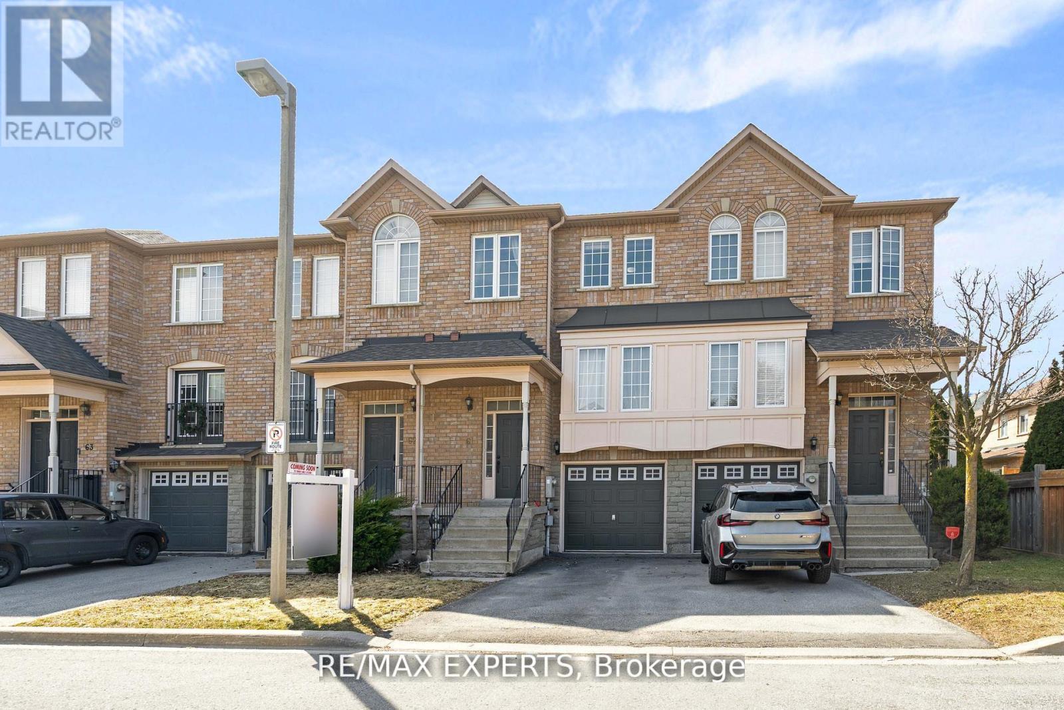
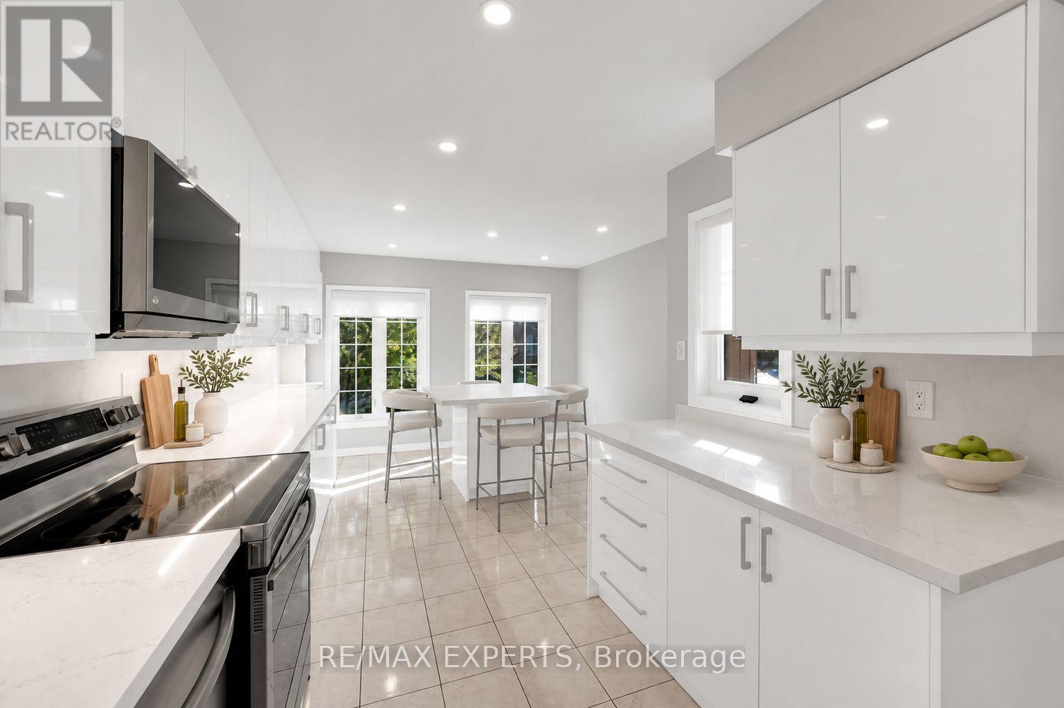
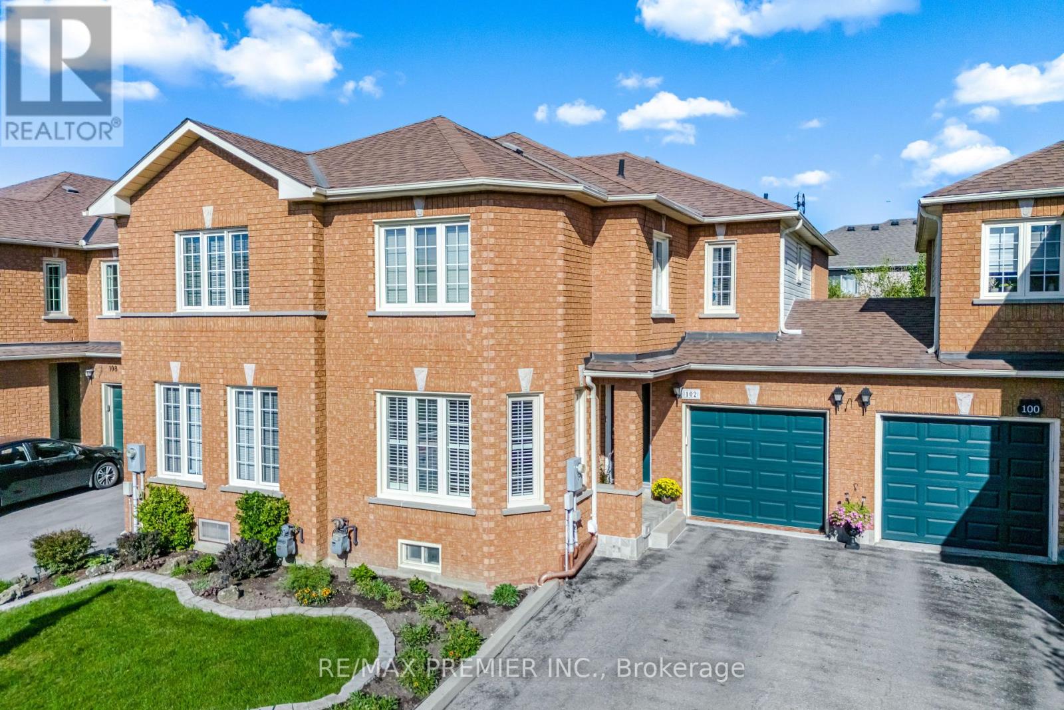

 For Sale123 days14
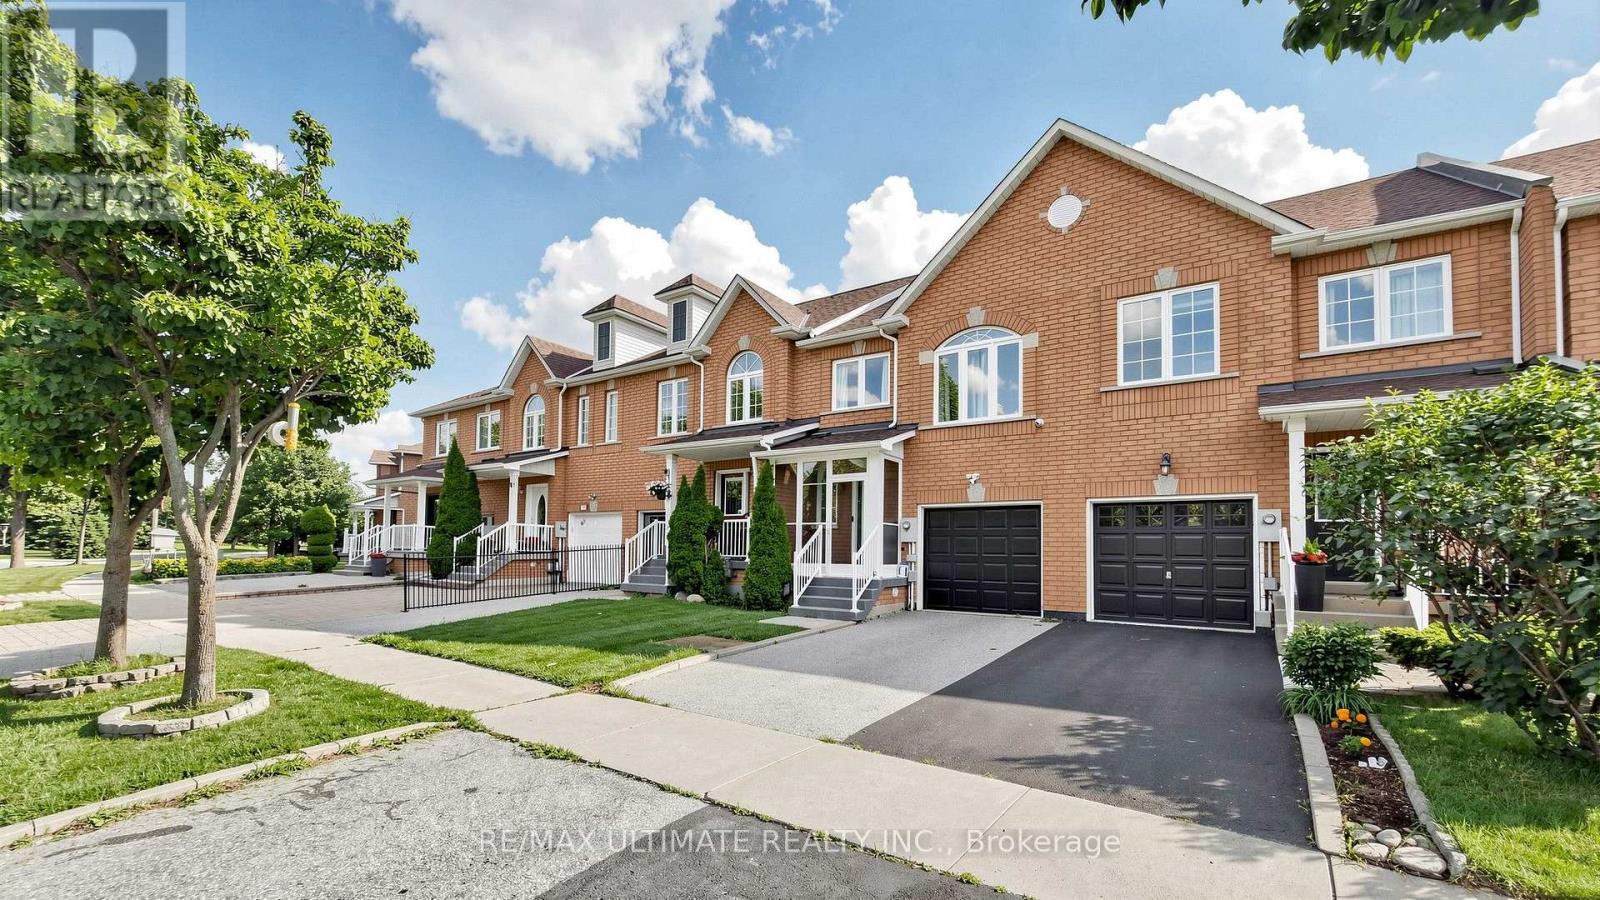
 For Sale32 days44
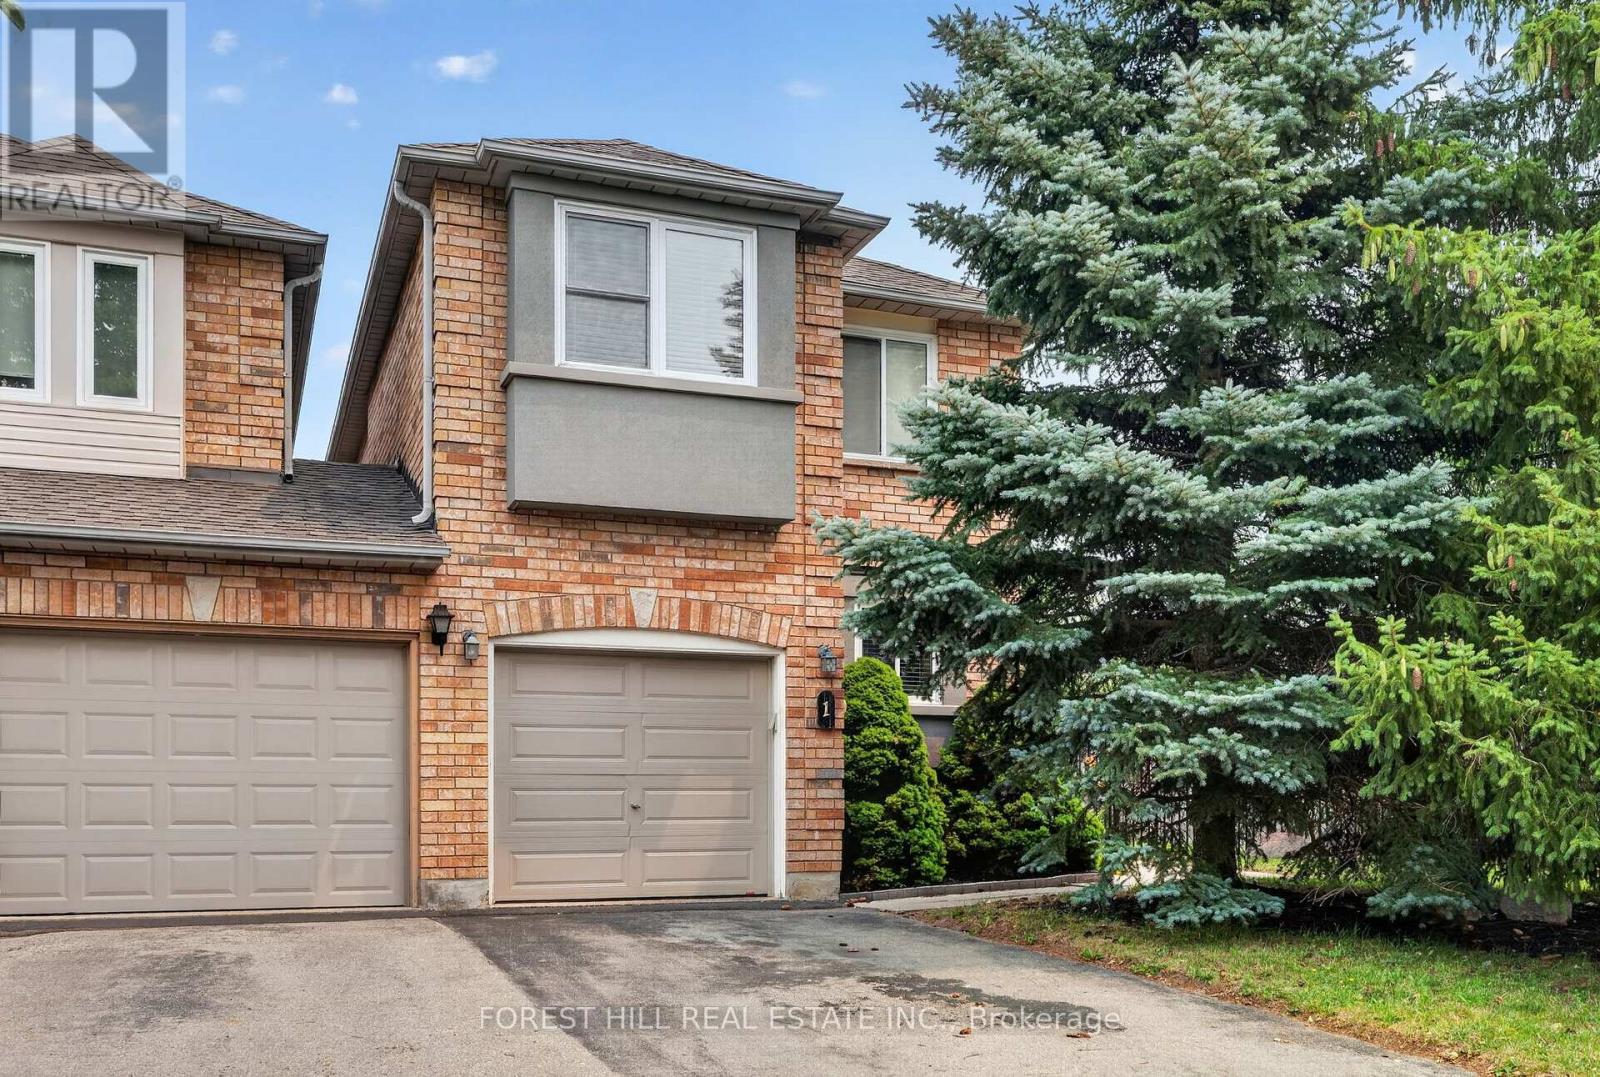
 For Sale43 days35
 For Sale137 days47

The listing data above is provided under copyright by the Canadian Real Estate Association. While the information is considered reliable, its accuracy is not guaranteed by the Canadian Real Estate Association or getsetsold.ca. Neither getsetsold.ca nor its affiliates make any representations or warranties, express or implied, regarding the accuracy or completeness of the information presented here.